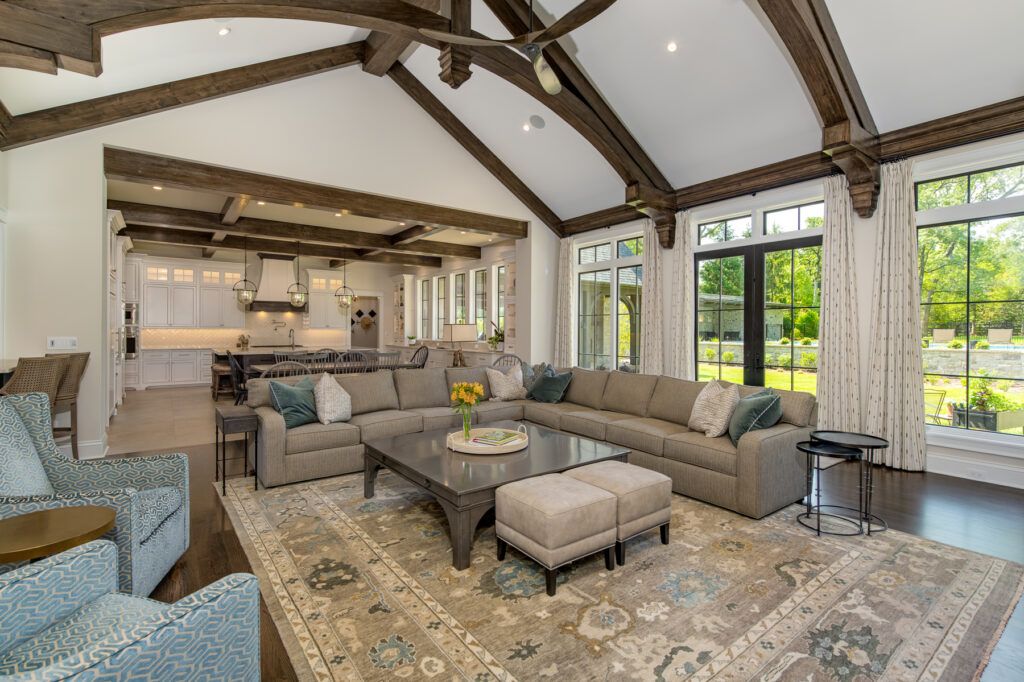
The Barclay House
Photo credit
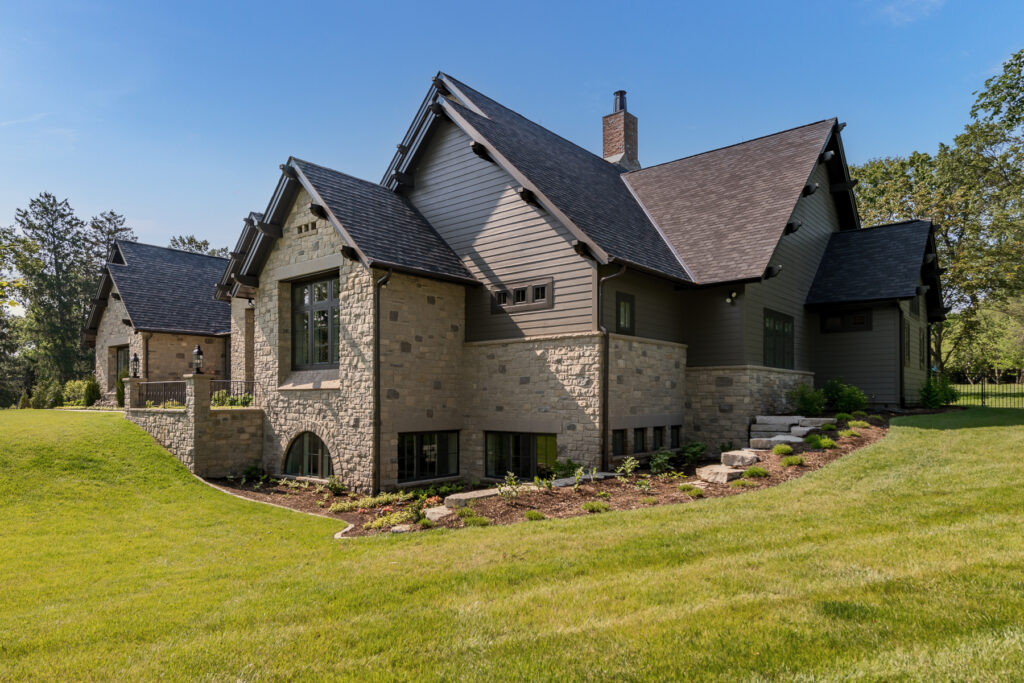
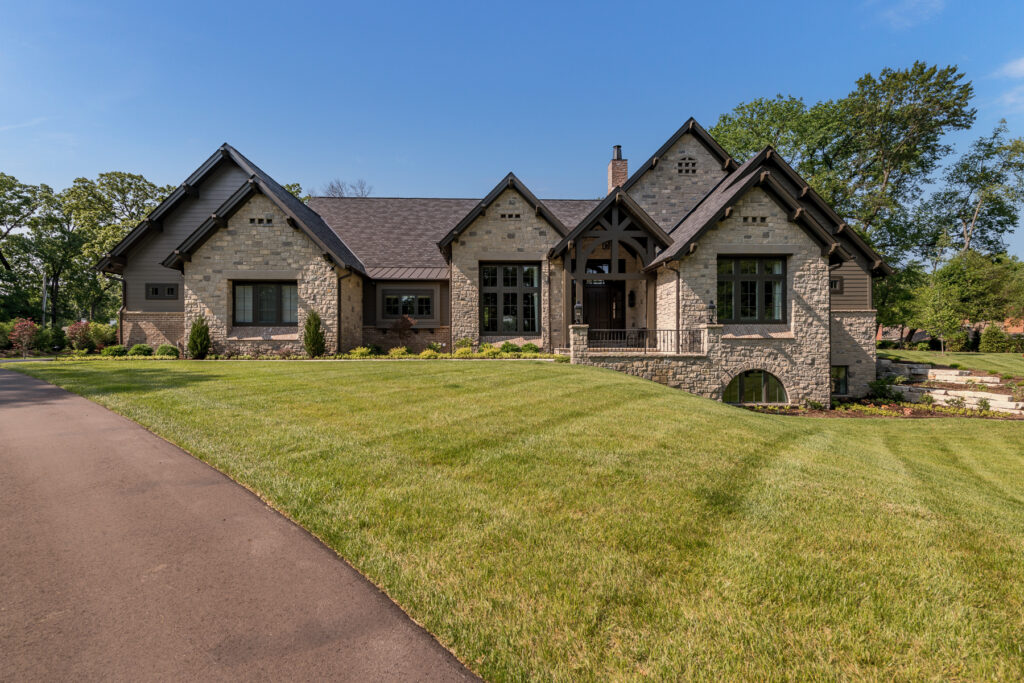
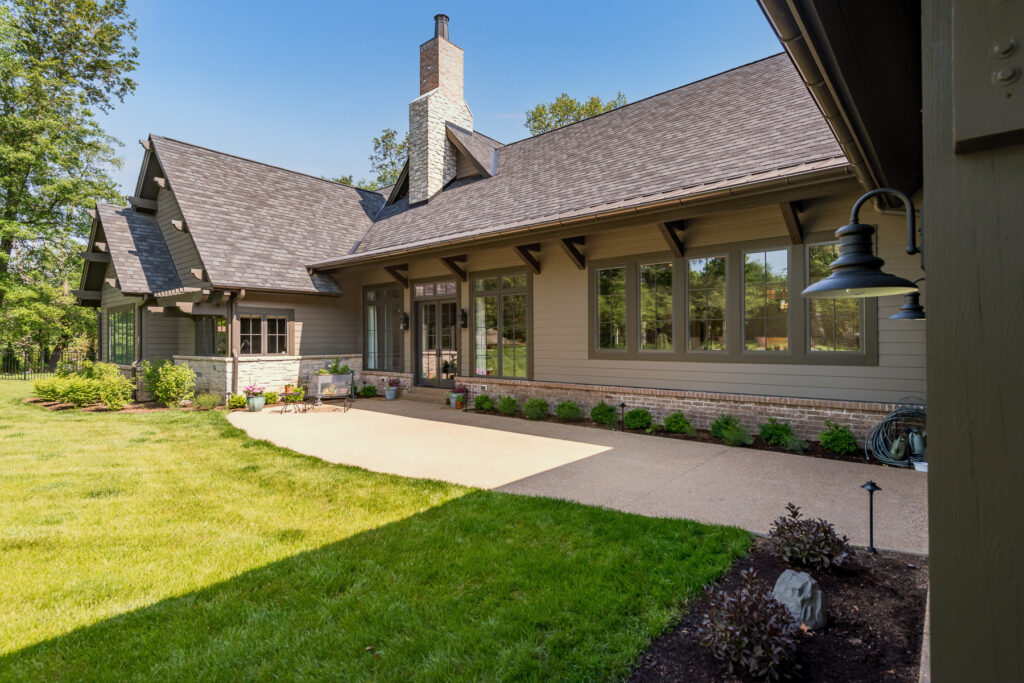
Project Summary: Inspired by old-world European architecture, The Barclay House pairs natural stone, heavy timber, and traditional detailing to create a home that feels rooted in generations of craftsmanship.
Client Vision: The owners envisioned a warm, inviting home where they could live comfortably while also welcoming family and friends. Traditional grandeur needed to feel intimate, with the character of a residence that had evolved naturally over time.
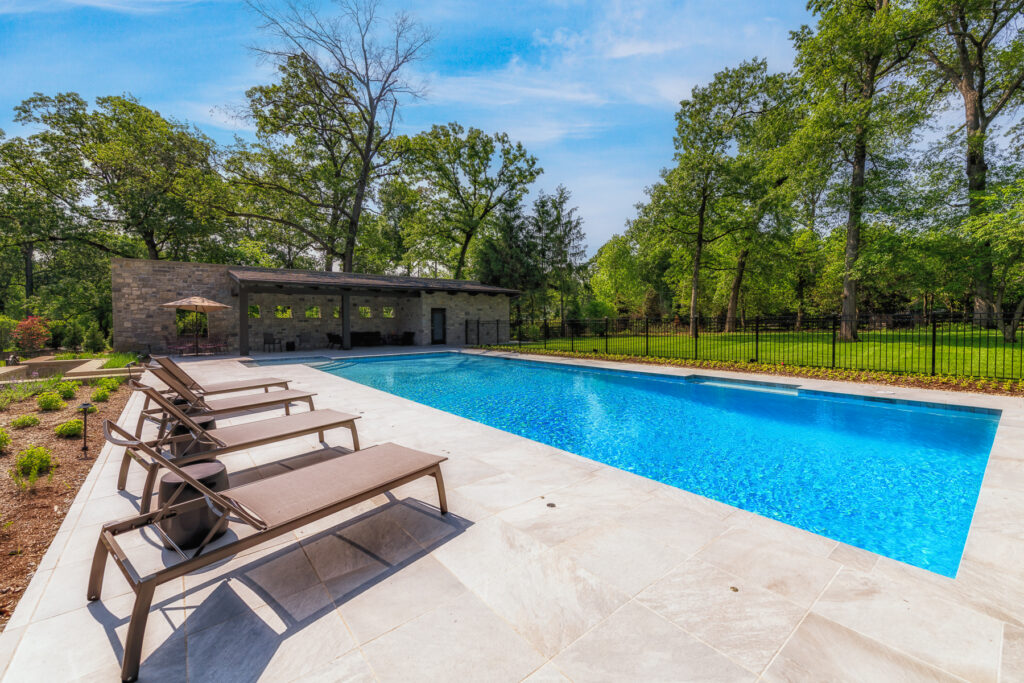
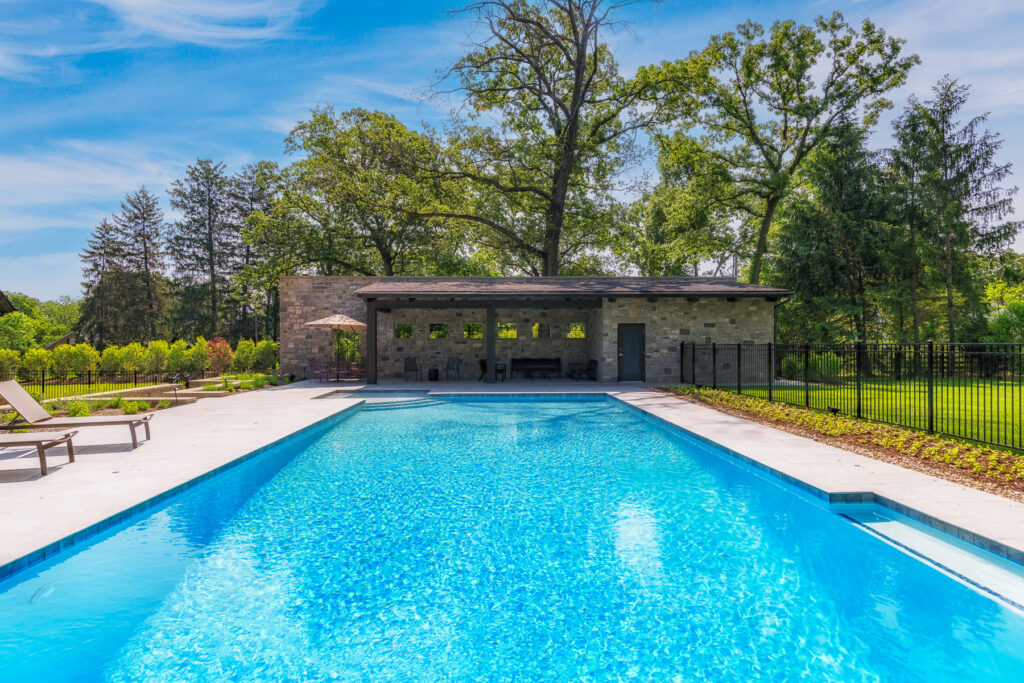
Project Challenges: Set at the intersection of two residential streets, the home needed to address both frontages while preserving privacy, particularly around the pool and outdoor living areas. Zoning restrictions prohibited conventional privacy fencing, creating a unique opportunity for the architecture to both create space and provide screening.
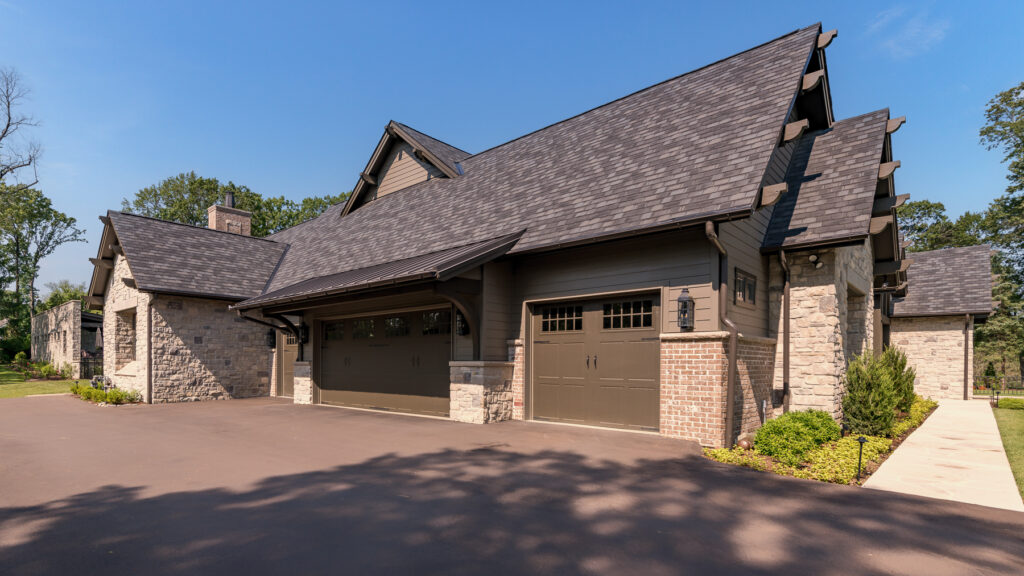
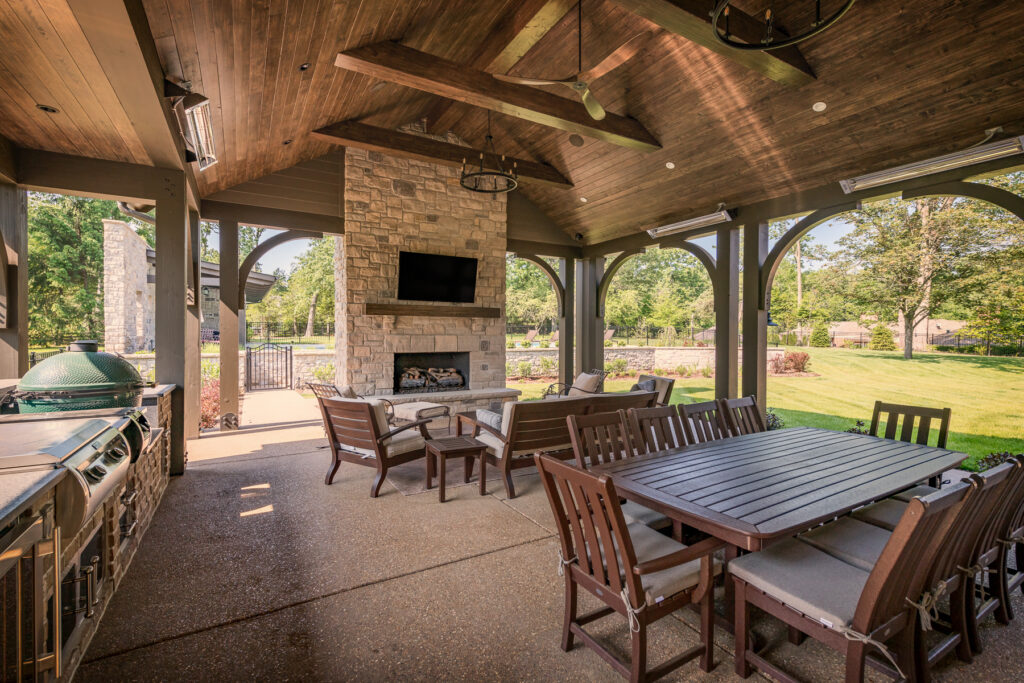
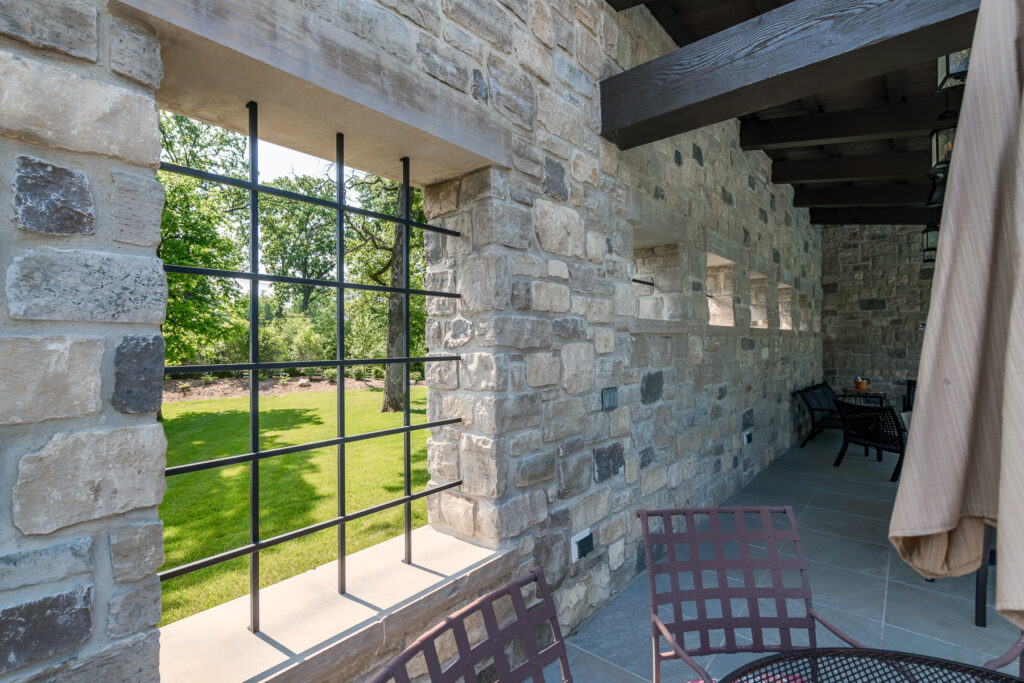
Solution: Steeply pitched roofs, full-height stone masonry, and heavy timber porches establish the home’s enduring character. Deeply recessed windows and broad, sloping stone sills lend the walls the substance of traditional construction. A freestanding pool pavilion anchors the outdoor spaces, while a substantial stone wall extends along the street, visually linking the pavilion and house and screening the pool without conventional fencing. The result is a home that balances old-world presence with everyday comfort and secluded outdoor living.