The Glass Lake House
Photo credit
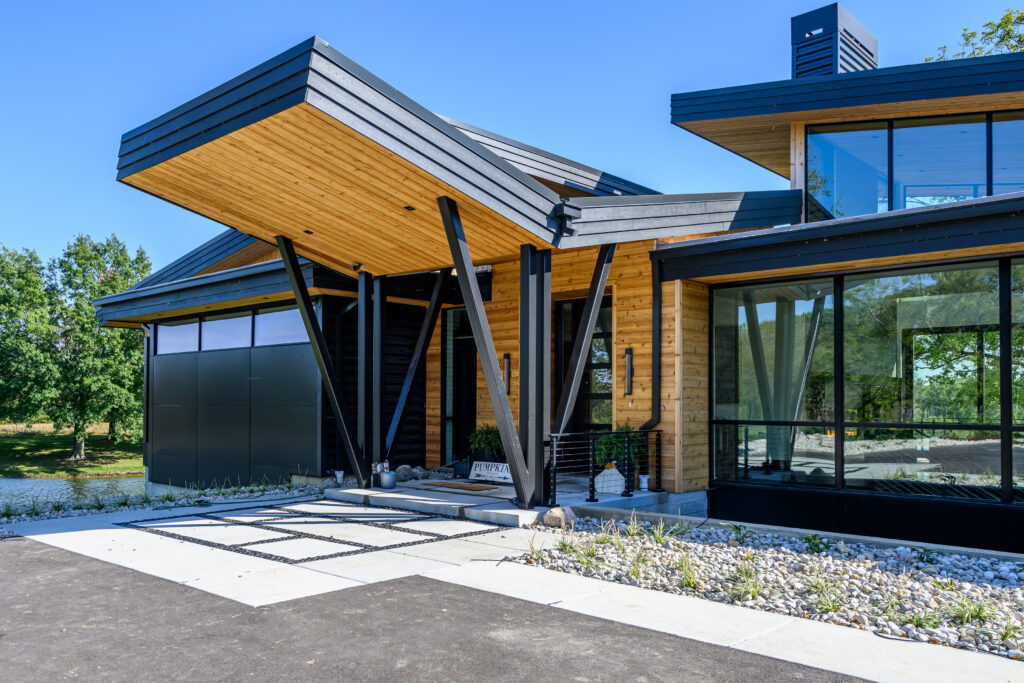
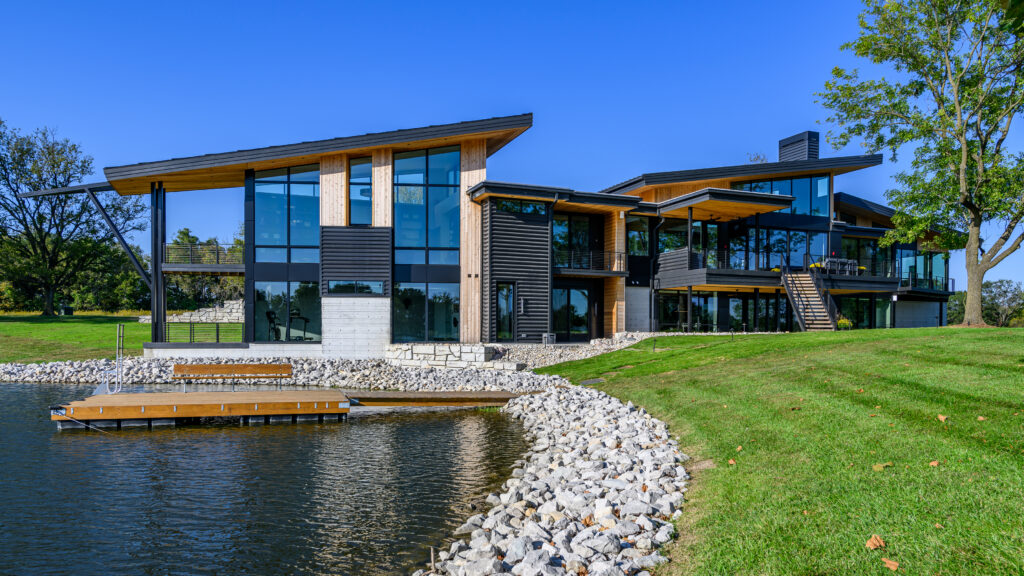
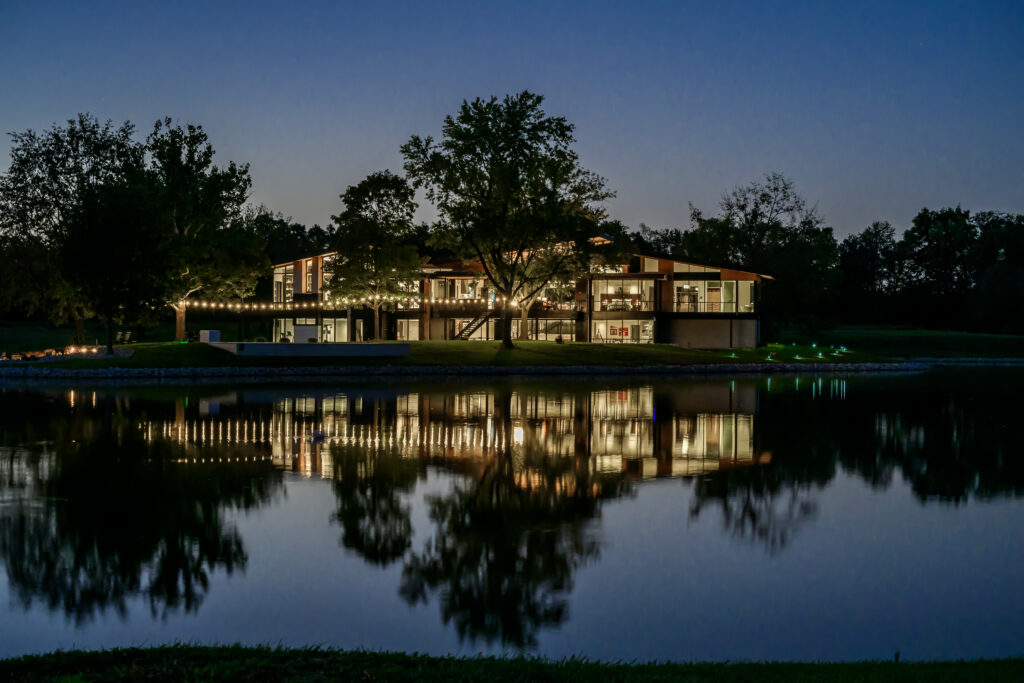
Project Summary: Situated on a secluded three-acre peninsula in St. Clair County, IL, this 7,000-square foot custom residence embraces its extraordinary lakefront setting through expansive glass, natural materials, and purposeful massing that creates a modern retreat connected to the landscape.
Client Vision: The homeowners envisioned a contemporary sanctuary that celebrated the property's waterfront location by blurring the line between indoors and outdoors while providing comfortable spaces for everyday living, entertaining, wellness, and quiet connection with nature.
Project Challenges: Designing a home on a narrow peninsula presented a rare opportunity and a unique challenge. The home needed to maximize lake views from nearly every room while maintaining privacy, organizing multiple living functions, and responding naturally to the site's topography.
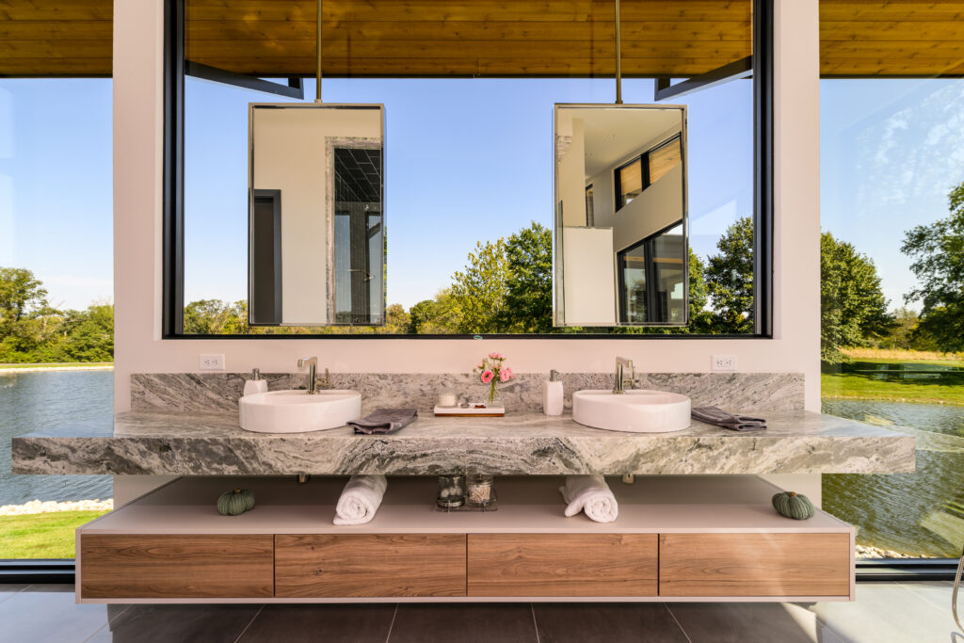
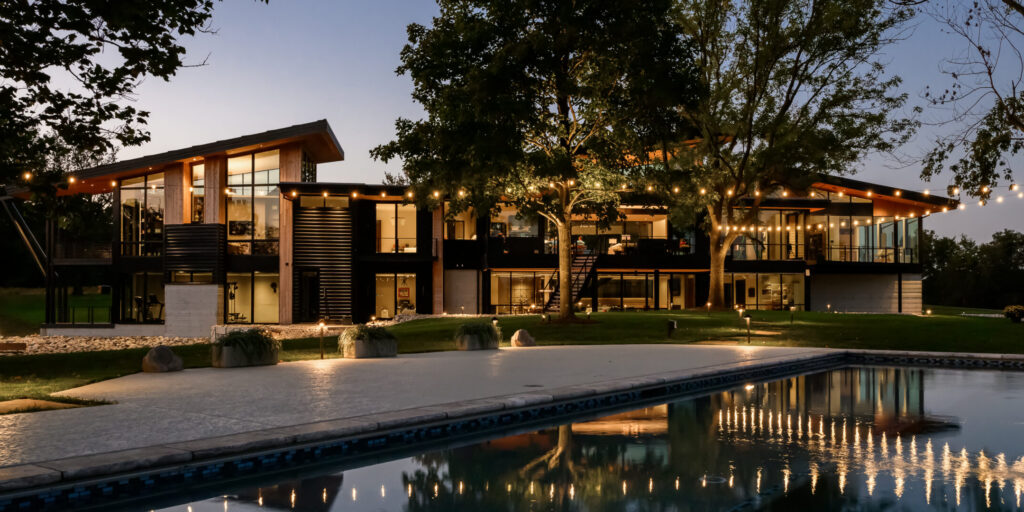
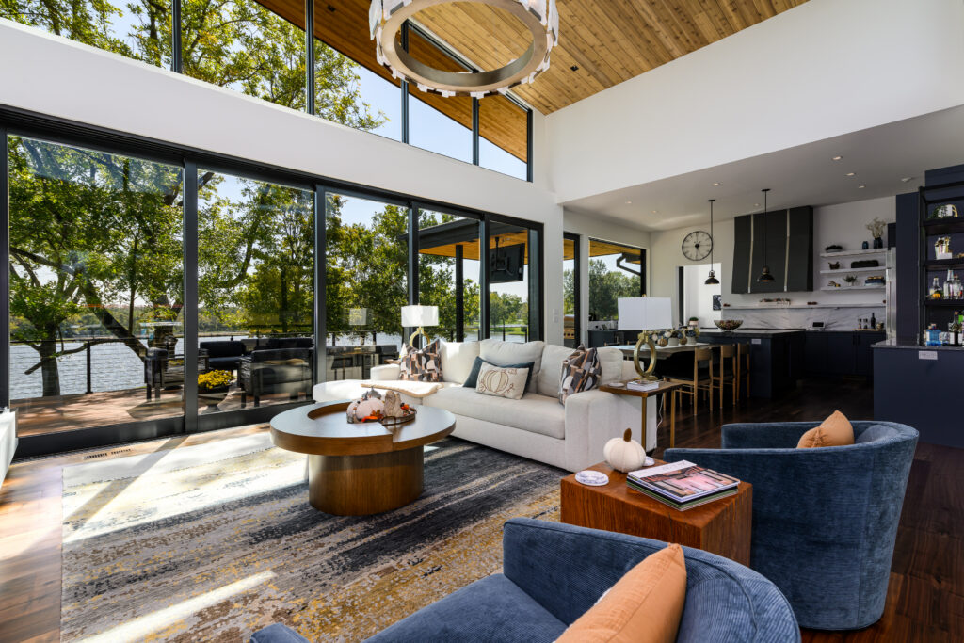
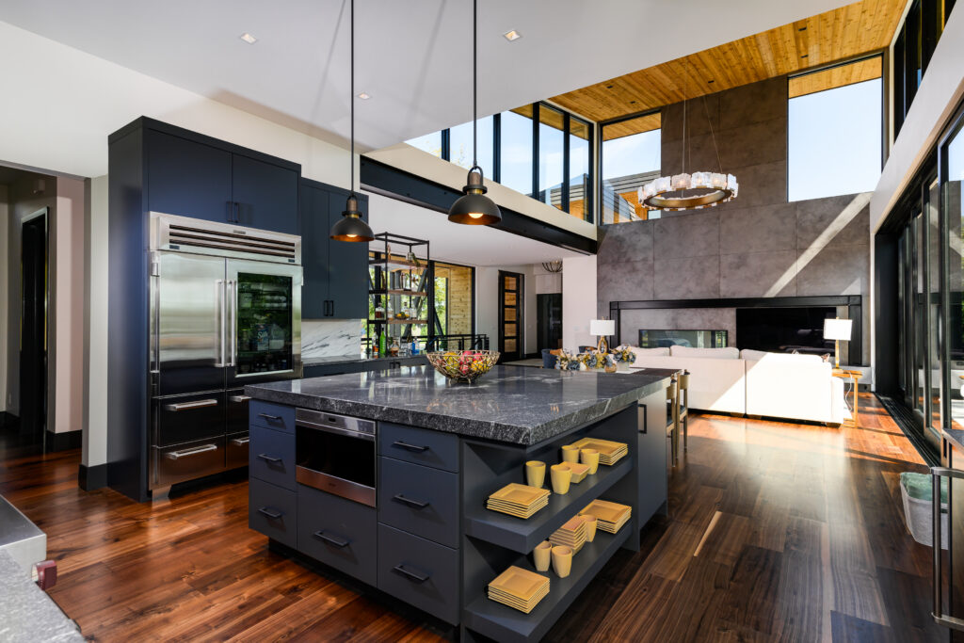
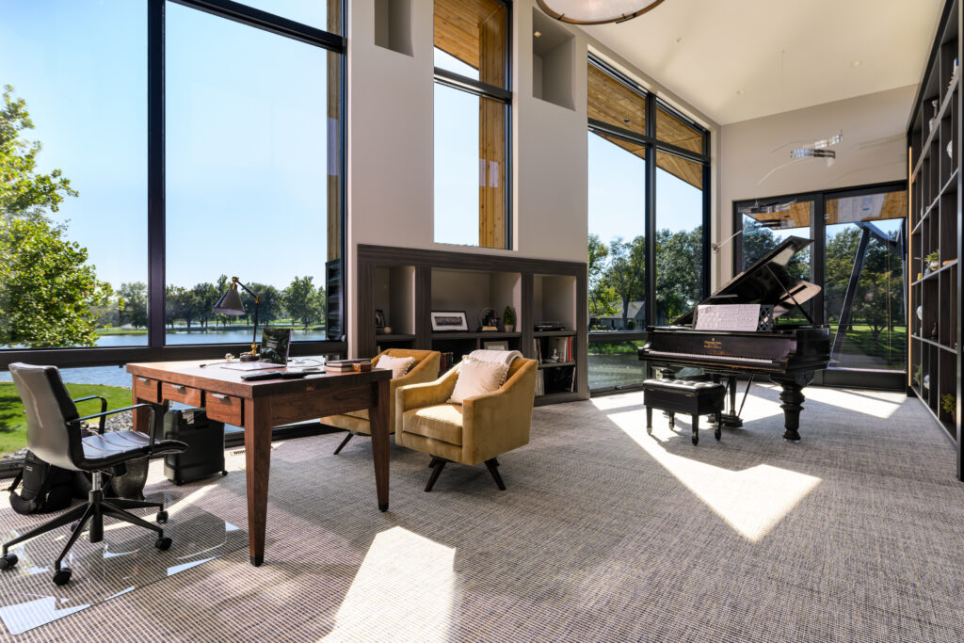
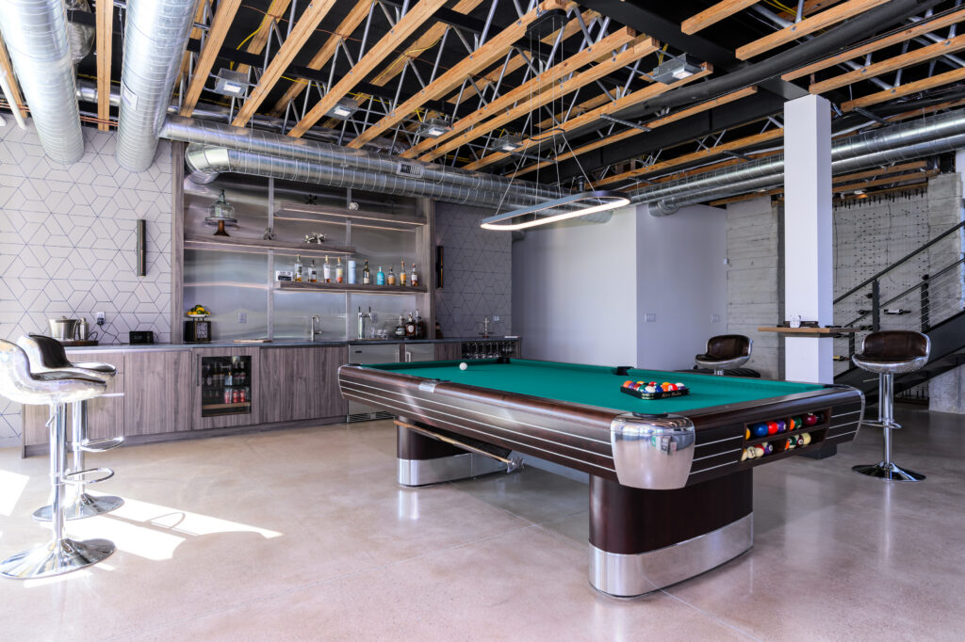
Solution: The home stretches across the peninsula to capture panoramic water views, with floor-to-ceiling glass creating a seamless connection to the outdoors. The home is divided into three distinct architectural volumes that are comprised of work (home office), play (living room/game room/kitchen), and relaxation (bedroom suite). The open floor plan at the home’s center extends naturally to outdoor amenities, including a lakeside pool and sunken fire pit. Following the principles of following function, the modern home feels both deliberate and serene.